Contractor tool
Ventilation Calculator for the job in front of you.
Check attic ventilation with a clear breakdown of required intake and exhaust, including the mixed systems and powered-vent edge cases most quick calculators leave to guesswork.
What it does
Clear inputs in. A job-ready answer out.
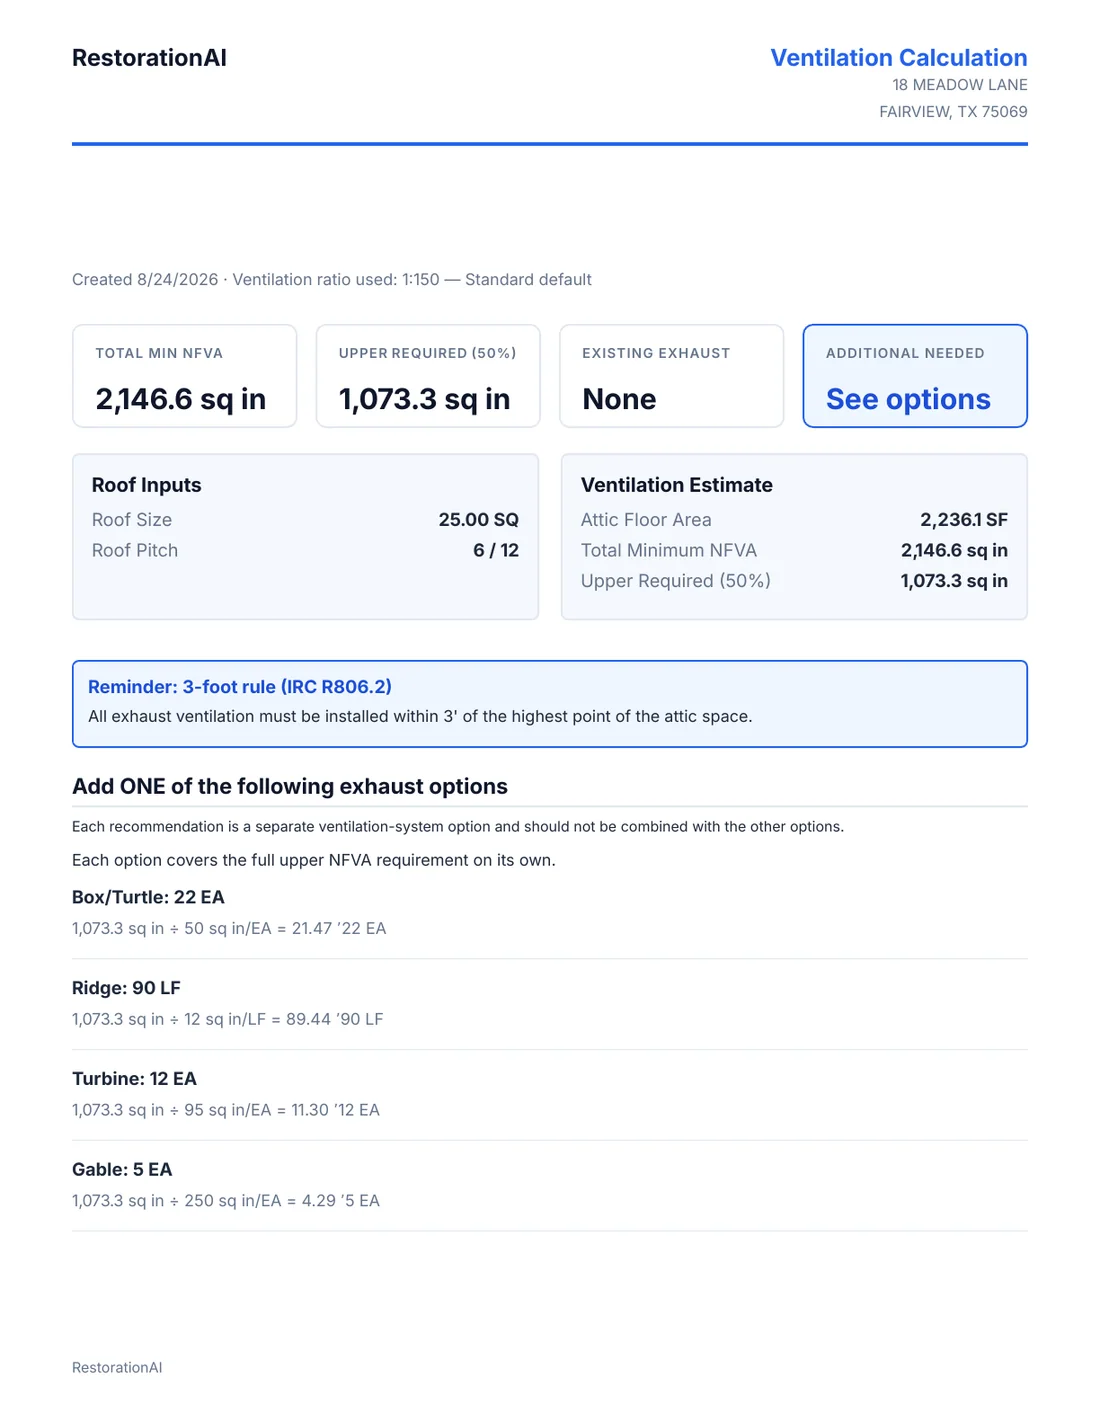
The calculator starts with attic floor area, roof pitch, the selected 1:150 or confirmed 1:300 ratio, and the vents already in place. It turns those inputs into the minimum Net Free Vent Area (NFVA) — the open vent area after screens and louvers.
The hard cases most calculators leave out
Most tools stop after one total NFVA number. This one keeps going:
- Mixed exhaust: flags multiple passive types, multiple powered types, or passive plus powered exhaust instead of adding unlike systems together.
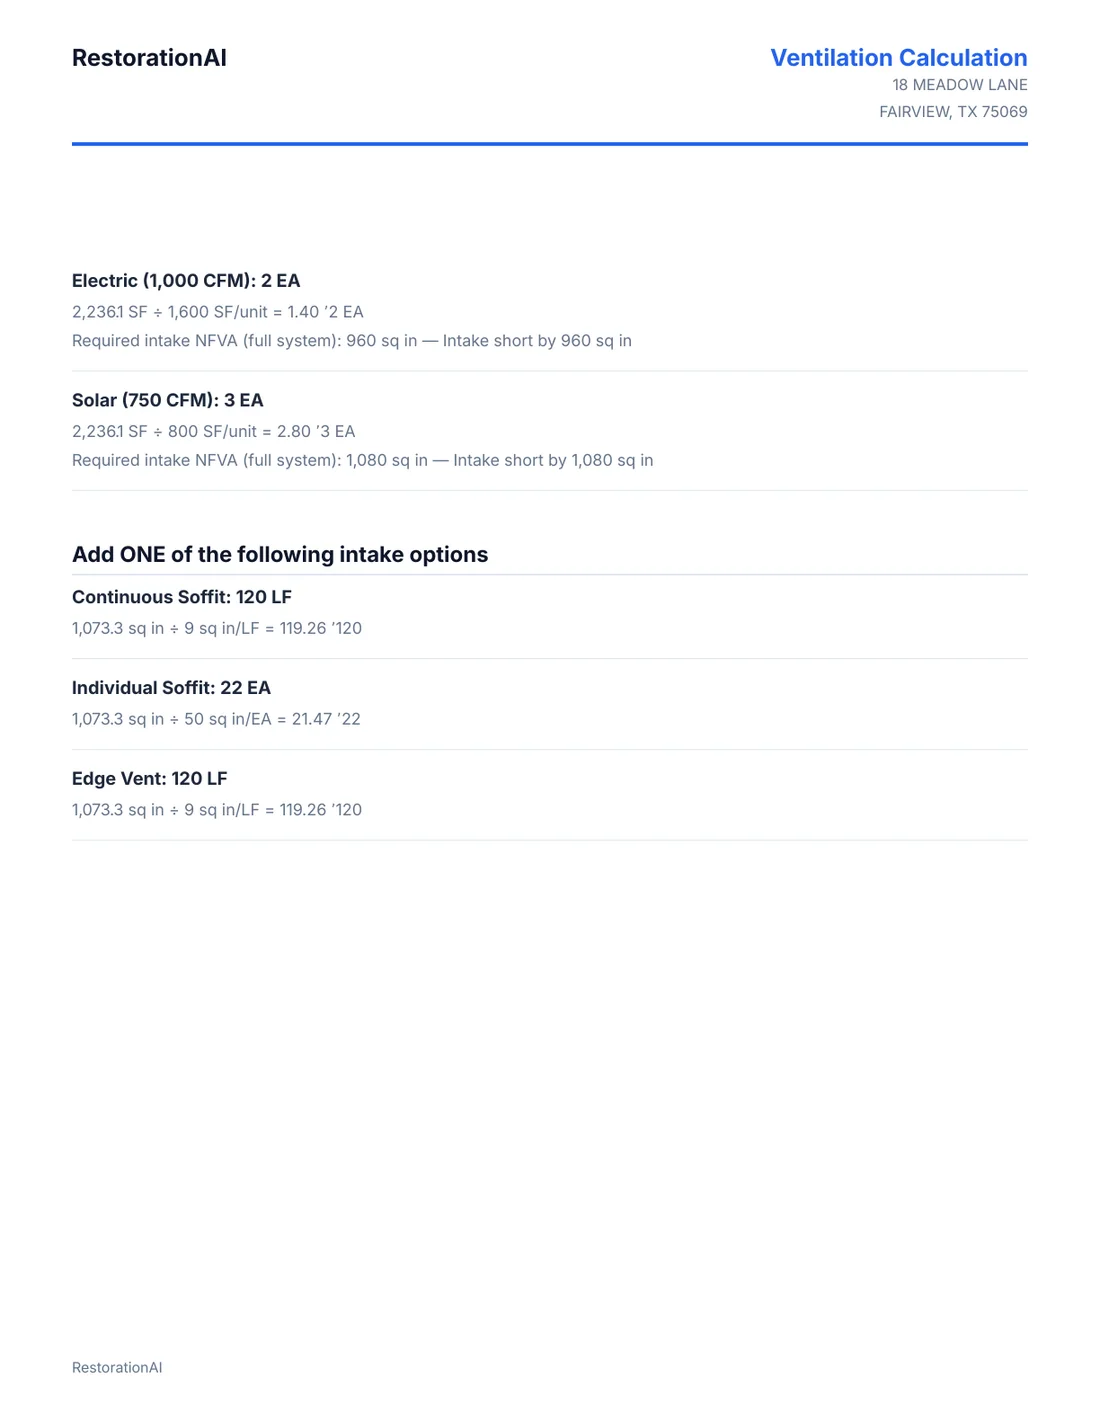
- Powered-vent intake: checks the intake needed for the full electric or solar system, not only the next unit you might add.
- Real correction choices: compares keeping a vent type and adding to it with removing competing vents and switching to one complete system.
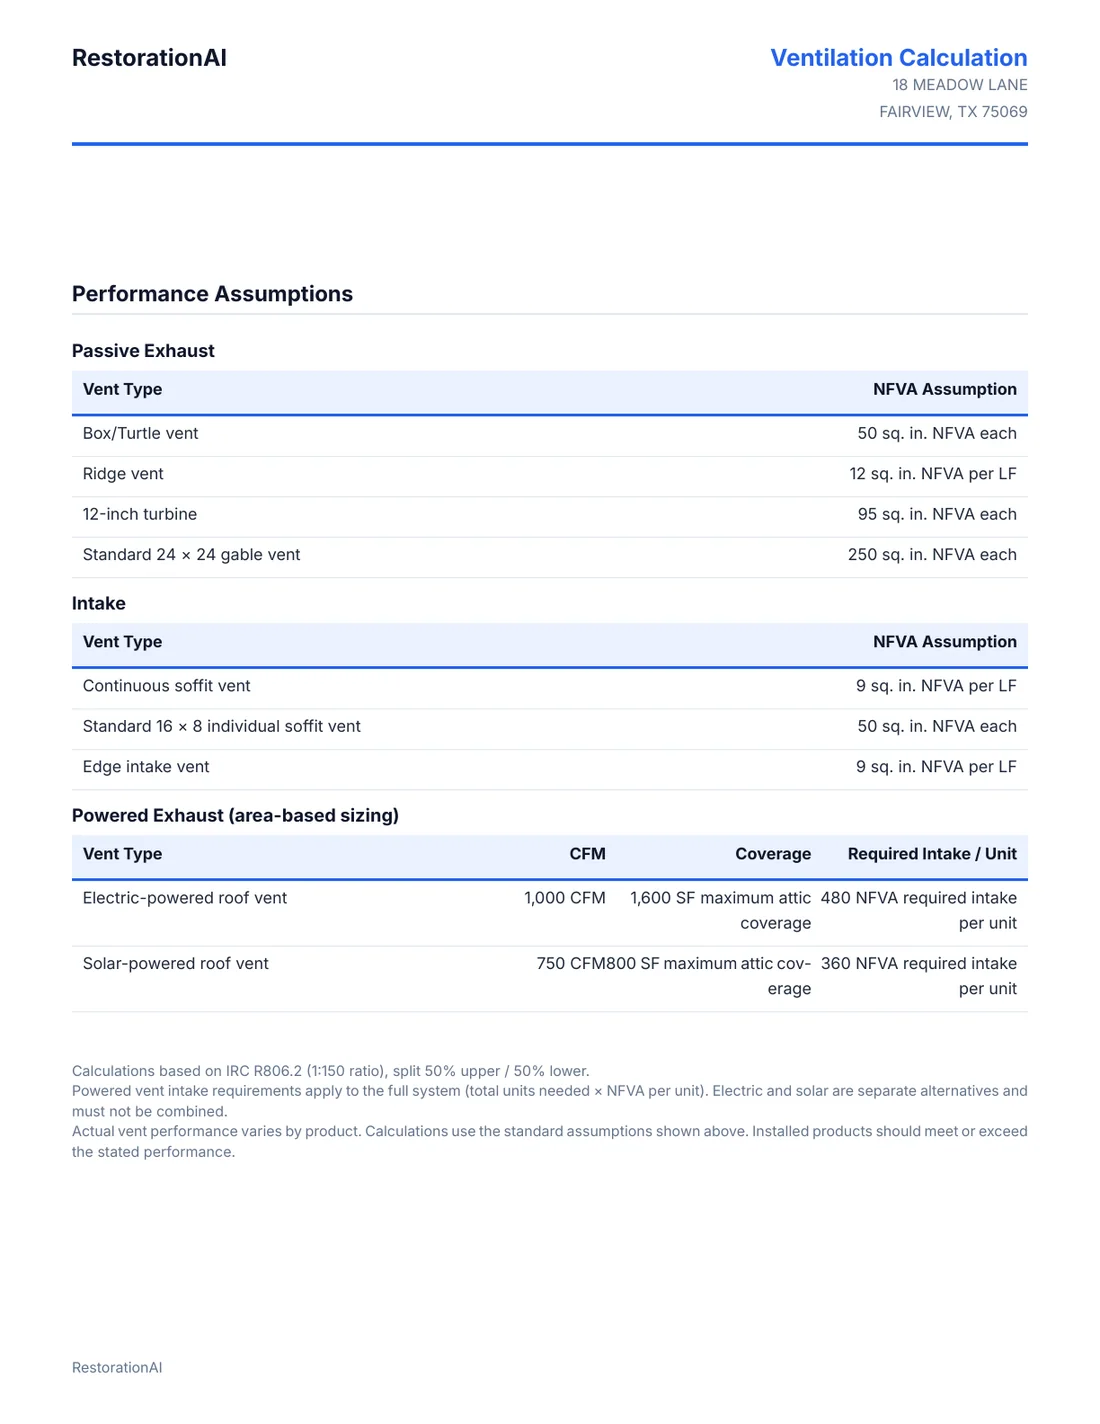
- Evidence you can review: separates upper exhaust from lower intake, shows verified versus unverified intake, and prints the assumptions and math behind every recommendation.
What you enter
Attic floor area and roof pitch
1:150 or confirmed 1:300 ratio
Every existing passive and powered exhaust type
Existing intake vents, when verified
What you receive
A report that shows its work.
The report is built for review. It gives your team the result, the inputs behind it, and notes that make the calculation easier to understand later.
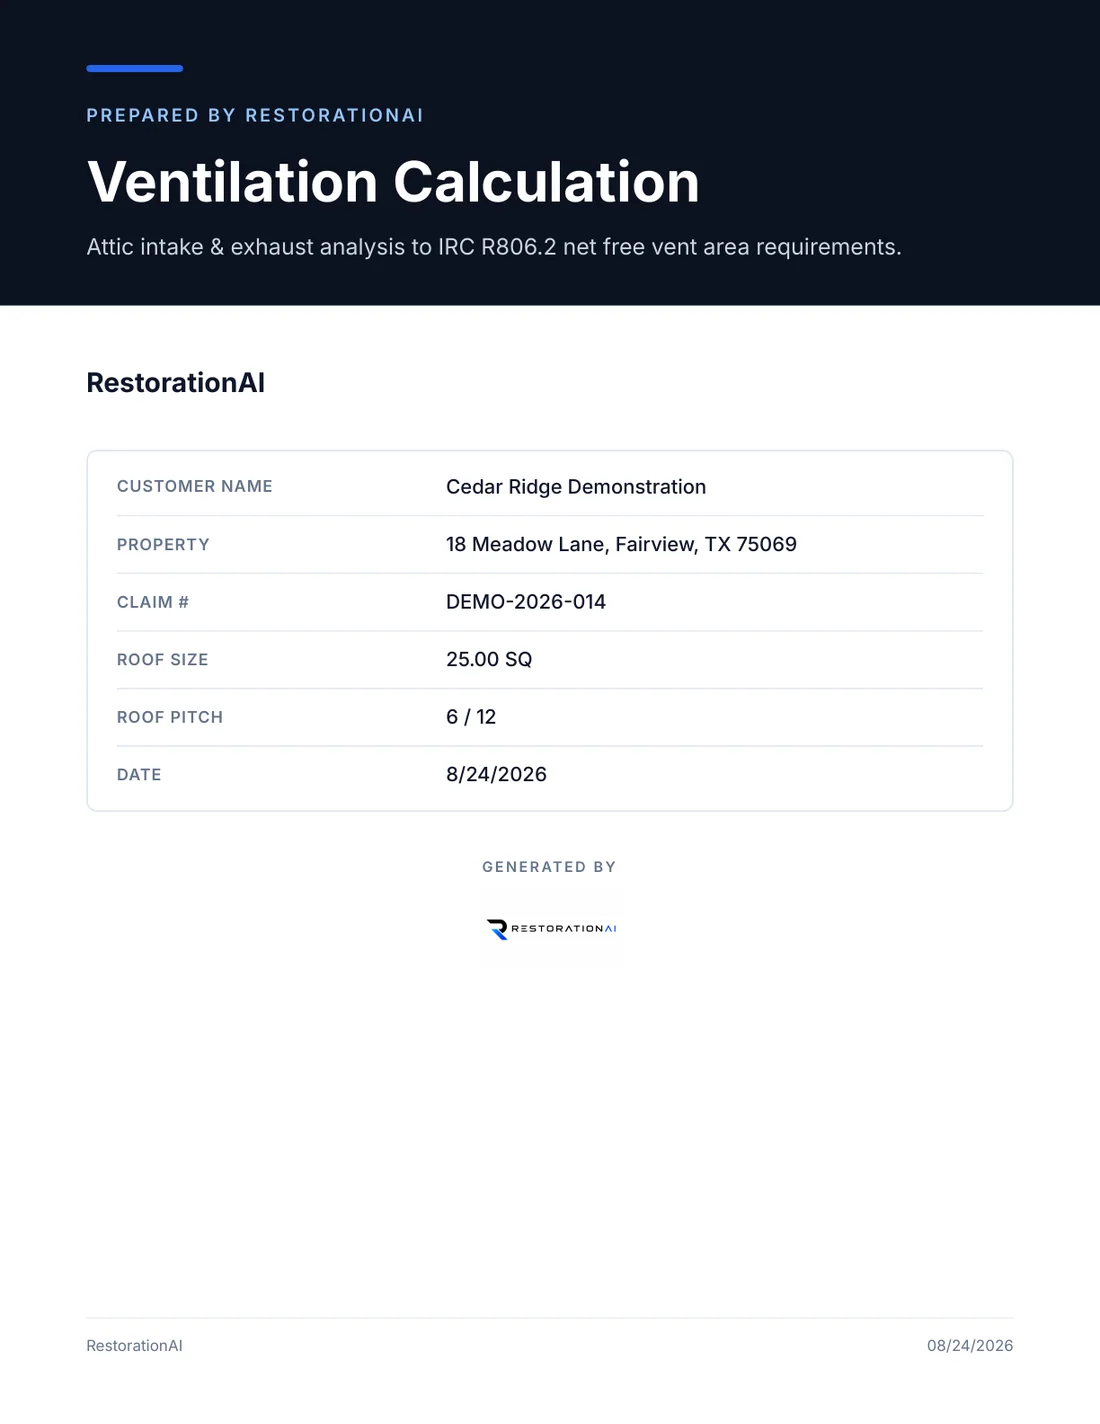
Fictional report example
- Summary of measured inputs
- Formula result and quantity to order
- Notes and assumptions for review
- Rendered pages ready to view in the tool
Run the numbers when you need them.
Start free with on-screen results. Upgrade when you need downloadable reports.
Open Ventilation Calculator